Leave a Message

Thank you for your message. We will be in touch with you shortly.

40 Fifer Ln # 40
40 Fifer Ln # 40
40 Fifer Ln # 40
40 Fifer Ln # 40
40 Fifer Ln # 40
40 Fifer Ln # 40
40 Fifer Ln # 40
40 Fifer Ln # 40
40 Fifer Ln # 40
40 Fifer Ln # 40
40 Fifer Ln # 40
40 Fifer Ln # 40
40 Fifer Ln # 40
40 Fifer Ln # 40
40 Fifer Ln # 40
40 Fifer Ln # 40
40 Fifer Ln # 40
40 Fifer Ln # 40
40 Fifer Ln # 40
40 Fifer Ln # 40
40 Fifer Ln # 40
40 Fifer Ln # 40
40 Fifer Ln # 40
40 Fifer Ln # 40
40 Fifer Ln # 40
40 Fifer Ln # 40
40 Fifer Ln # 40
40 Fifer Ln # 40
40 Fifer Ln # 40
VIEW PHOTOS
$780,000

40 Fifer Ln # 40

3 Beds 3 Baths 1,753 Sq.Ft.

Description

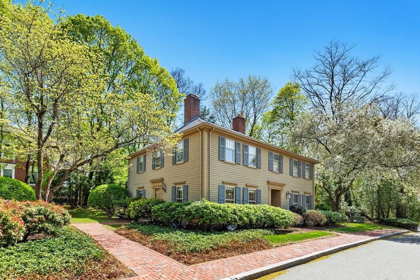
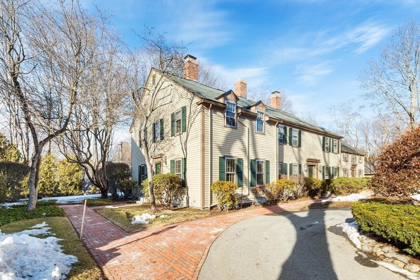
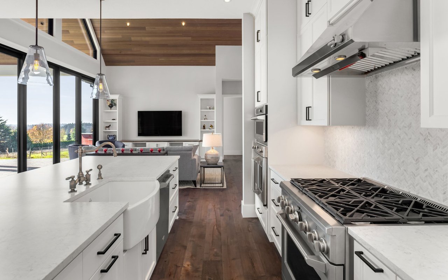
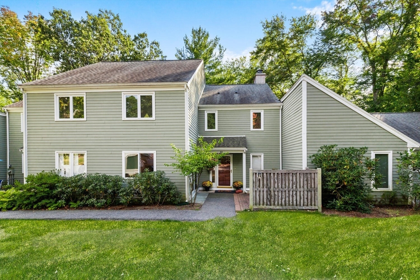
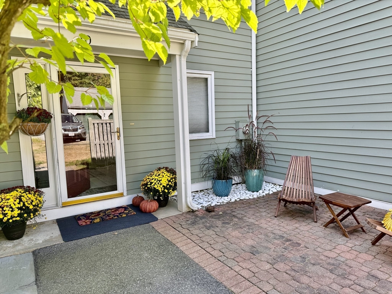
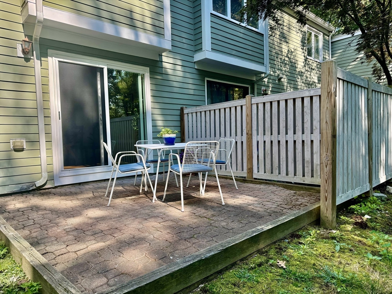
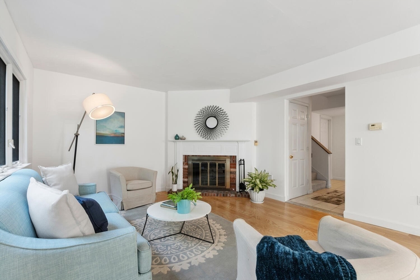
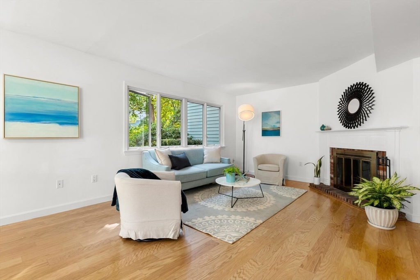
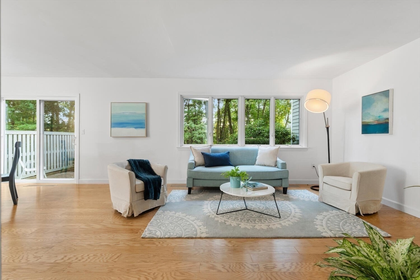
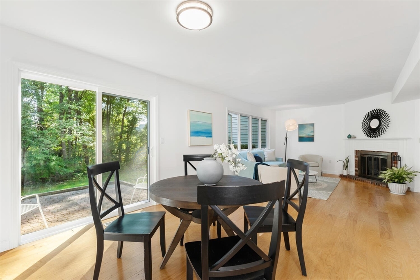
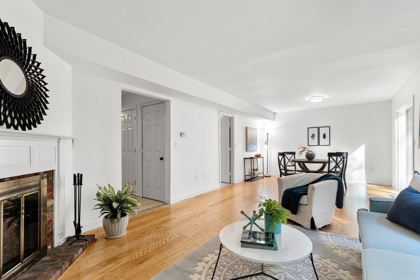
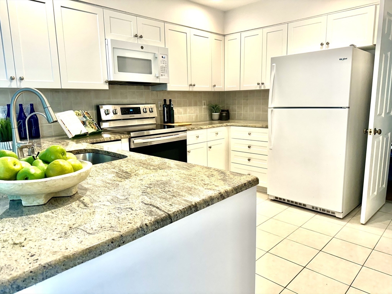
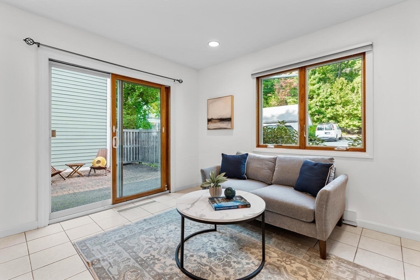
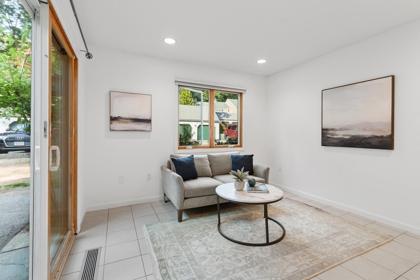
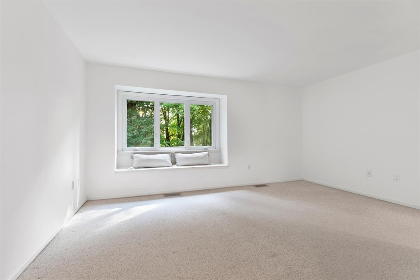
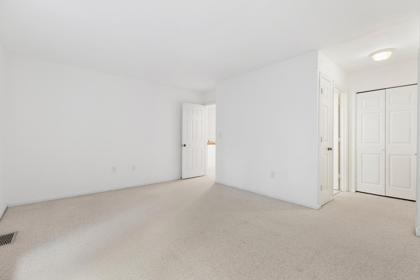
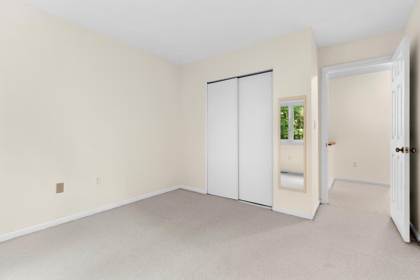
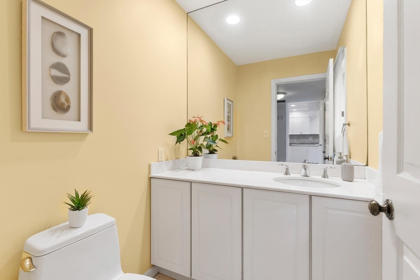
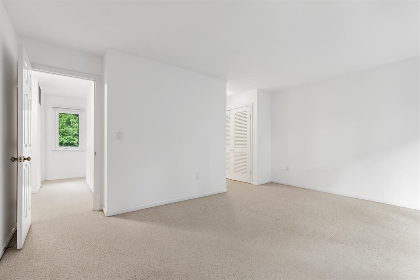
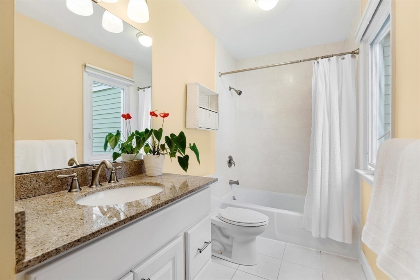
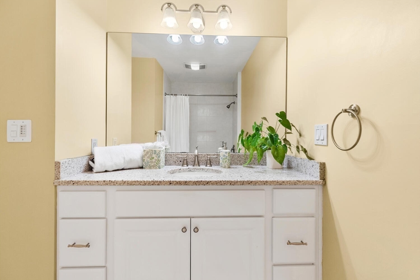
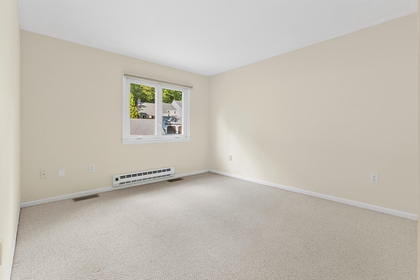
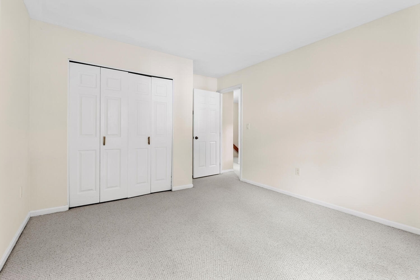
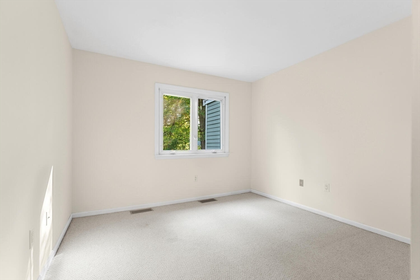
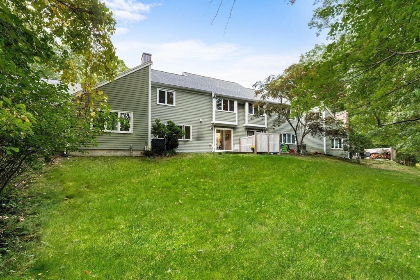
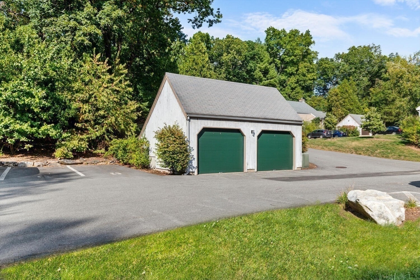
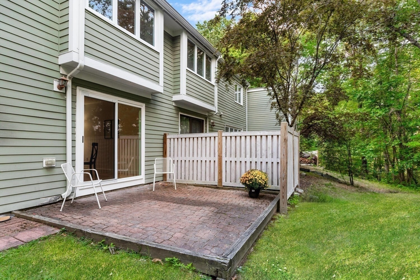
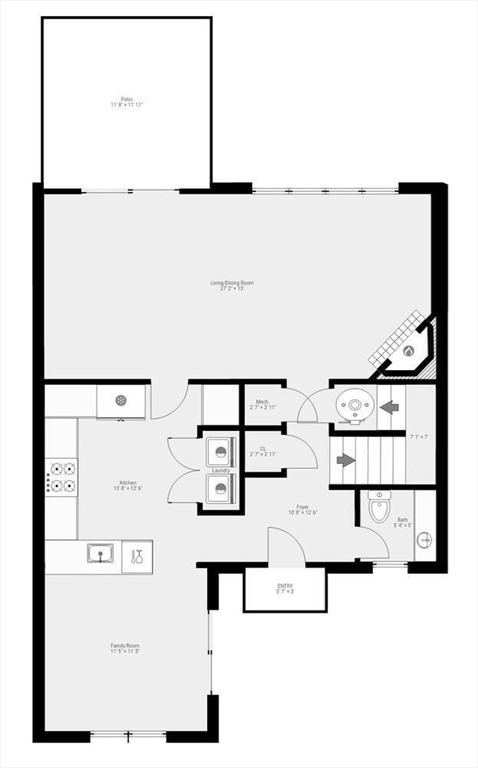
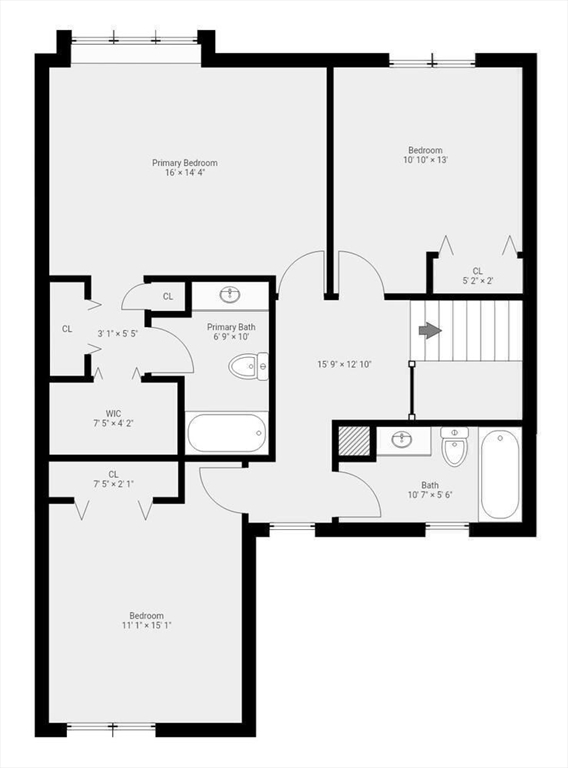
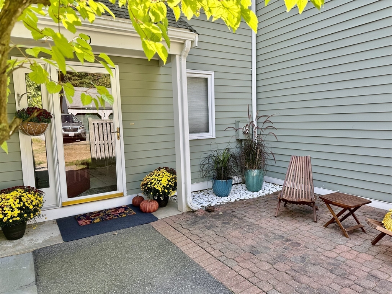
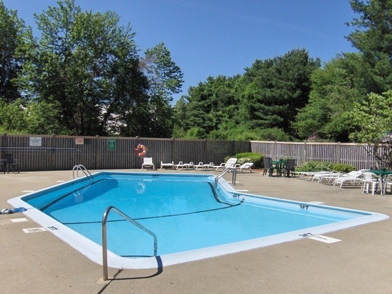
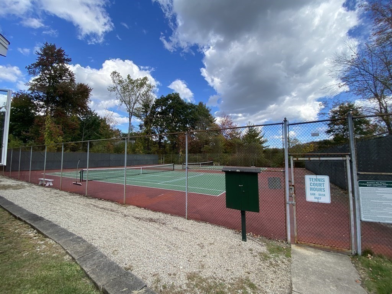
Sought after 3-bedroom 2.5 bath Drummer Boy condo is now available. This refreshed, sun-filled unit offers pretty outside patios and verdant views of the open space and surrounding woodlands. A desirable open floor plan offers flexibility for living, dining and work spaces. The updated white kitchen with granite counters, updated appliances and washer/dryer will be sure to please! This unit offers 3 generous bedrooms on the 2nd floor. The primary bedroom with ample closet space & full bath, plus 2 more good-sized bedrooms with a family bath. Many recent improvements. One car garage with storage, plus deeded parking space. Drummer Boy association offers an electric car charging station located in the pool parking lot. Enjoy the inground pool plus the tennis & pickleball courts for family fun. Love this location! Close to major routes, restaurants, and shops. Come by and take a look!

Share Property

Location

40 Fifer Ln # 40, Lexington, MA 02420

Status

Sold

Date Sold

October 28, 2024

Property Amenities

Interior
Laundry room Electric Dryer Hookup, Washer Hookup, First Floor
Fireplace Living Room
Appliances Range, Dishwasher, Disposal, Trash Compactor, Microwave, Refrigerator, Washer, Dryer
Flooring Tile, Carpet, Hardwood
Total Bedrooms: 3
Half Bathrooms: 1
Full Bathrooms: 2
Other Interior Features Walk-up Attic
Area & Lot
Total area 1,753 Sq.Ft.
Living area 1,753 Sq.Ft.
MLS® ID 73292193
Year Built 1977
High School Lhs
Middle School Diamond
Elementary School Estabrook
Type Condo
Status Sold
Date Sold October 28, 2024
Exterior
Stories 2
Pool Association, In Ground
Air conditioning Central Air
Heat type Forced Air, Electric
Water Source Public
Garage Space 1.0
Sewer Public Sewer
Other Exterior Features Patio, Screens, Rain Gutters, Professional Landscaping, Tennis Court(s)
Parking Detached, Garage Door Opener, Storage, Deeded, Guest, Paved
Roof Shingle
Utilities for Electric Range, for Electric Oven, for Electric Dryer, Washer Hookup
Finance
Sales Price $780,000
HOA Fees $891 monthly
Real Estate Tax $8,967 yearly

Lexington

The Murphy Group Difference

Buying or selling a home is personal, and the people guiding you should understand that. Work with a mother-daughter-led team that combines local expertise, experience, and genuine care at every step.