Leave a Message

Thank you for your message. We will be in touch with you shortly.

1468 Massachusetts Ave
VIEW PHOTOS
$1,535,000

1468 Massachusetts Ave

4 Beds 3 Baths 3,204 Sq.Ft. 0.41 Acres

Description

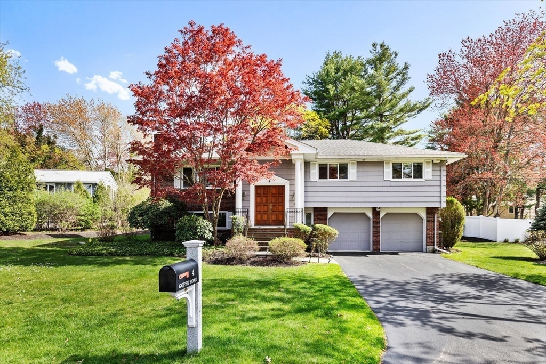
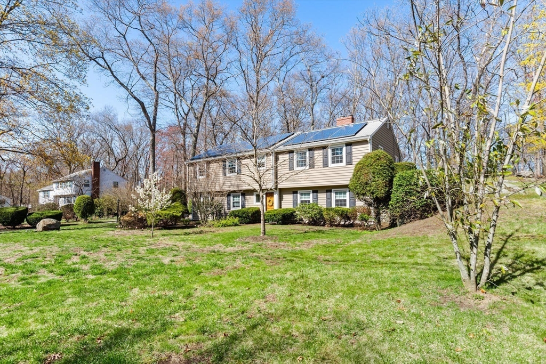
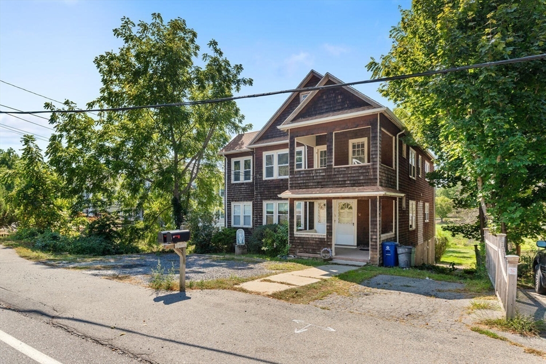
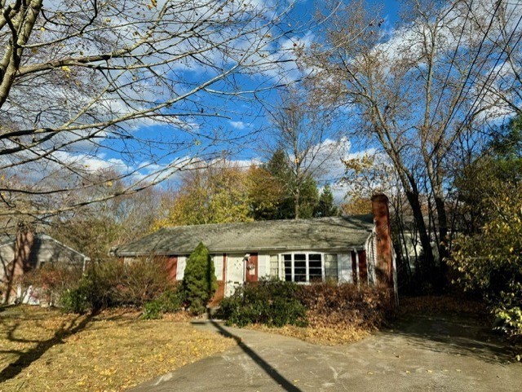
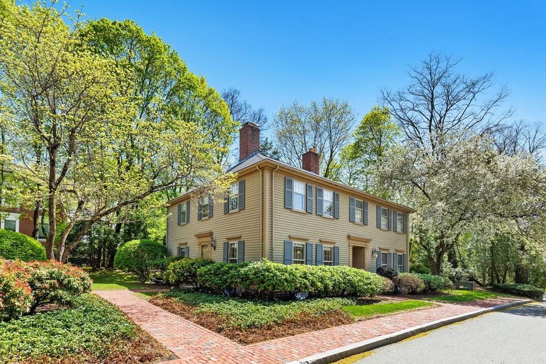
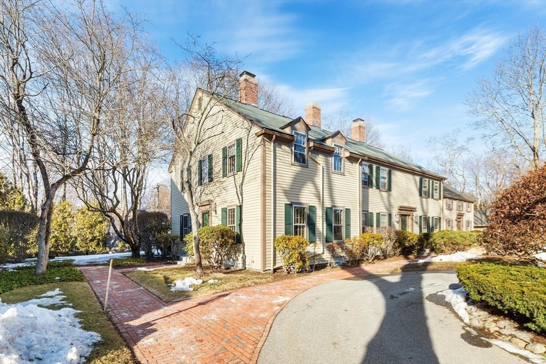
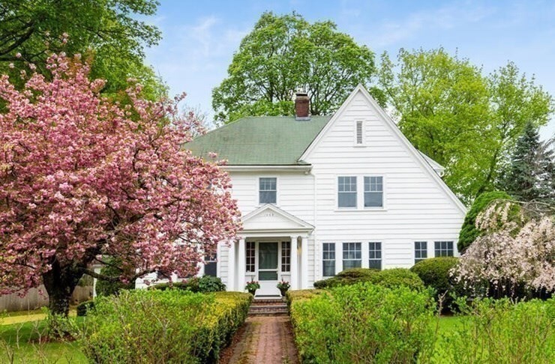
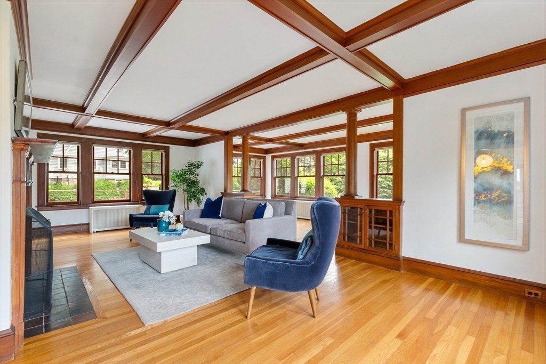
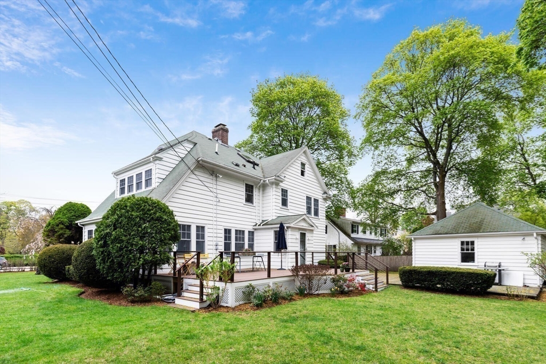
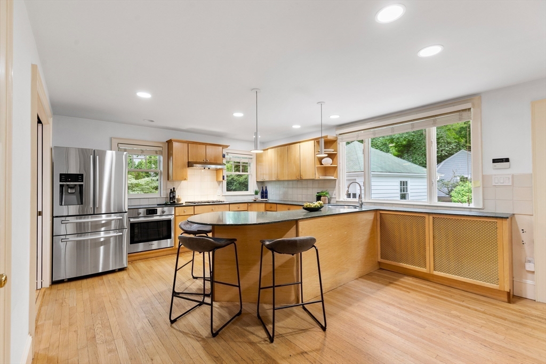
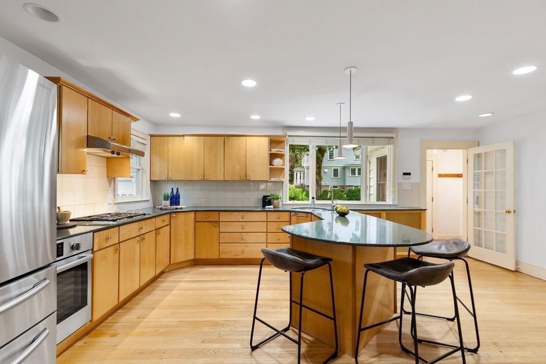
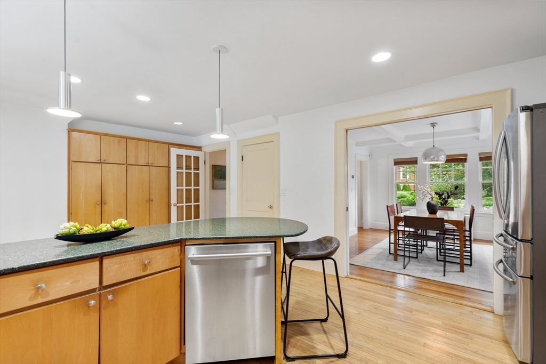
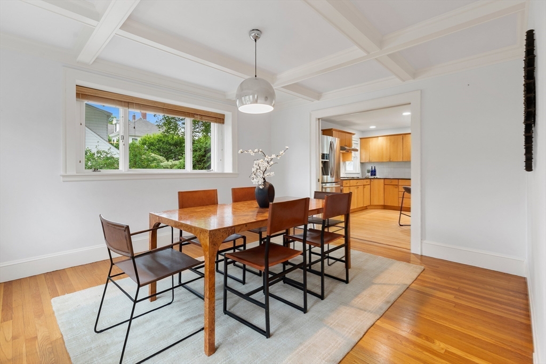
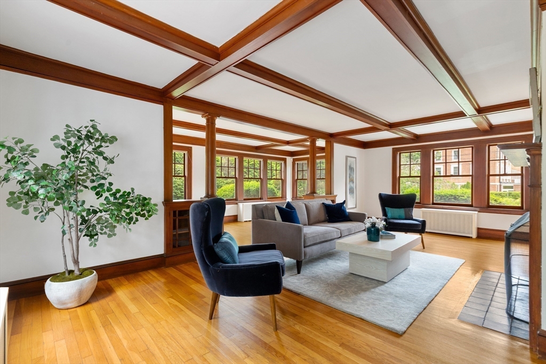
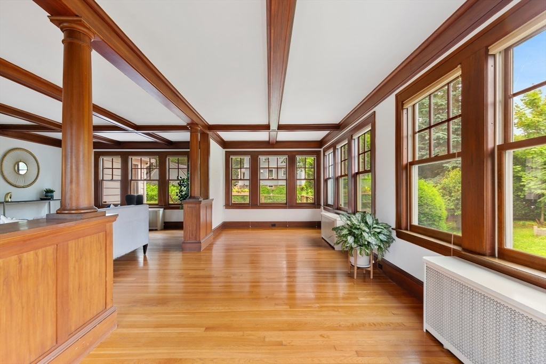
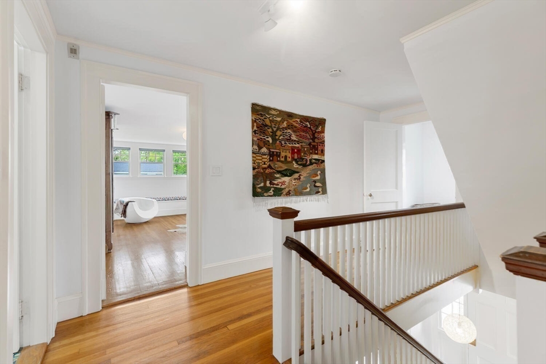
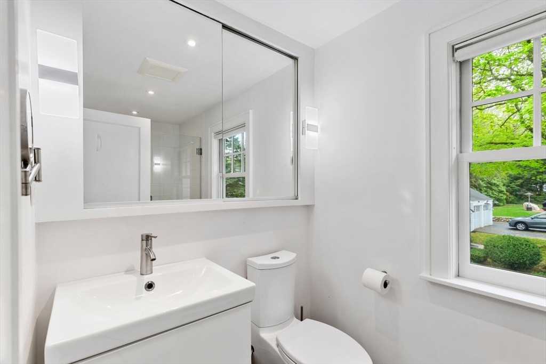
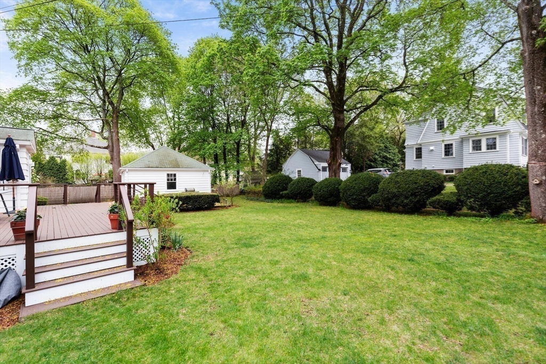
Unlock the potential of this prime Lexington Center gem--a rare opportunity to create your dream home in one of the town's most sought-after neighborhoods. This charming property is full of promise, beginning with a gracious entry that opens to a spacious living room featuring original natural wood coffered ceilings, a center fireplace, and large windows framing the landscaped yard. The formal dining room, also with coffered ceilings and a bay window, flows into the oversized kitchen with gas cooktop, center peninsula, and abundant pantry storage--perfect for future updates or entertaining. Upstairs, the primary bedroom offers double closets, a window seat, and updated en-suite bath. Two additional bedrooms share a family bath, and a sunlit 3rd-floor room with skylight makes a great bedroom or office. The lower level has storage, laundry, and a heated playroom. Enjoy the deck, then walk to shops, schools, or grab coffee and ice cream downtown--location, location, location!

Share Property

Location

1468 Massachusetts Ave, Lexington, MA 02420

Status

Sold

Date Sold

July 31, 2025

Property Amenities

Interior
Laundry room In Basement
Fireplace Living Room
Appliances Gas Water Heater, Water Heater, Range, Dishwasher, Disposal, Refrigerator, Washer, Dryer
Flooring Hardwood, Flooring - Hardwood, Flooring - Wall to Wall Carpet
Total Bedrooms: 4
Half Bathrooms: 1
Full Bathrooms: 2
Other Interior Features Sun Room, Play Room, Mud Room, Walk-up Attic
Area & Lot
Total area 3,204 Sq.Ft.
Lot Area 0.41 Acres
Living area 3,204 Sq.Ft.
MLS® ID 73397196
Year Built 1928
High School Lhs
Middle School Diamond
Elementary School Hastings
Architecture Styles Colonial
Type Residential
Status Sold
Date Sold July 31, 2025
Exterior
Air conditioning None
Heat type Hot Water, Natural Gas
Water Source Public
Garage Space 2.0
Sewer Public Sewer
Other Exterior Features Permeable Paving, Deck, Rain Gutters, Garden
Parking Detached, Garage Door Opener
Lot Features Corner Lot, Level
Roof Shingle
Utilities for Gas Range
Finance
Sales Price $1,535,000
Real Estate Tax $18,259 yearly

Lexington

The Murphy Group Difference

Buying or selling a home is personal, and the people guiding you should understand that. Work with a mother-daughter-led team that combines local expertise, experience, and genuine care at every step.