Leave a Message

Thank you for your message. We will be in touch with you shortly.

36 Lowell St
36 Lowell St
36 Lowell St
36 Lowell St
36 Lowell St
36 Lowell St
36 Lowell St
36 Lowell St
36 Lowell St
36 Lowell St
36 Lowell St
36 Lowell St
36 Lowell St
36 Lowell St
36 Lowell St
36 Lowell St
36 Lowell St
36 Lowell St
36 Lowell St
36 Lowell St
36 Lowell St
36 Lowell St
36 Lowell St
36 Lowell St
36 Lowell St
36 Lowell St
36 Lowell St
36 Lowell St
36 Lowell St
36 Lowell St
36 Lowell St
36 Lowell St
36 Lowell St
36 Lowell St
36 Lowell St
VIEW PHOTOS
$1,405,000

36 Lowell St

4 Beds 2 Baths 2,424 Sq.Ft. 7,568 Sq.Ft.

Description

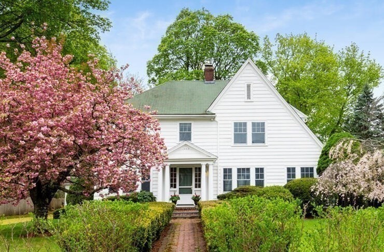
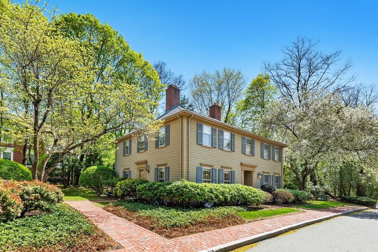
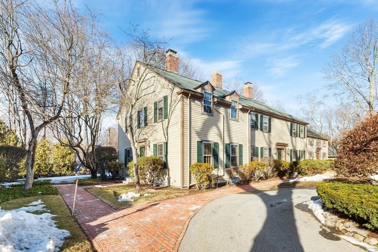
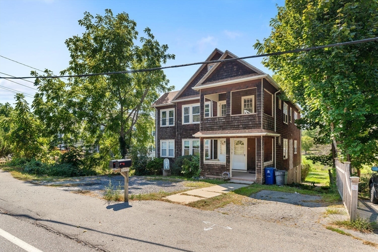
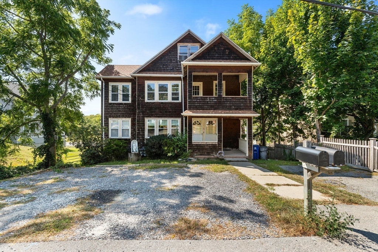
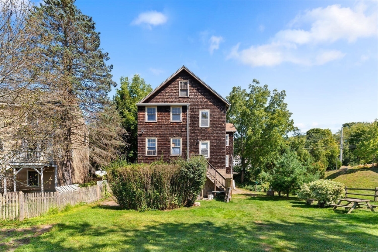
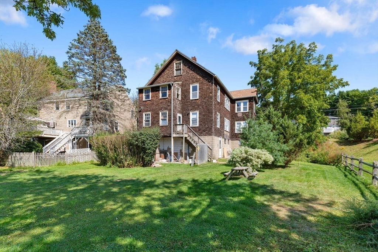
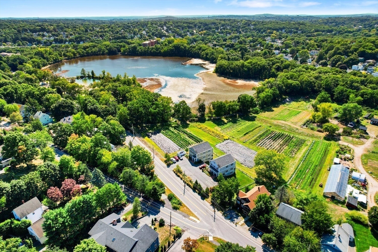
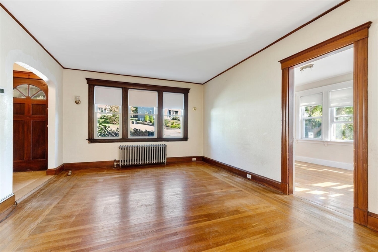
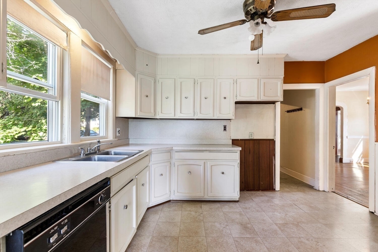
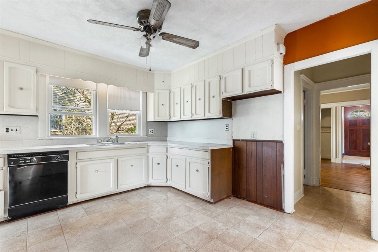
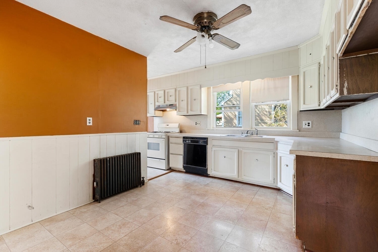
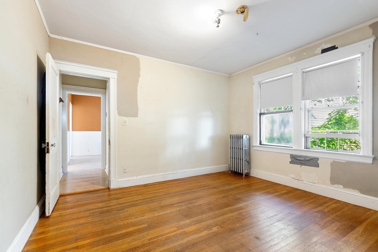
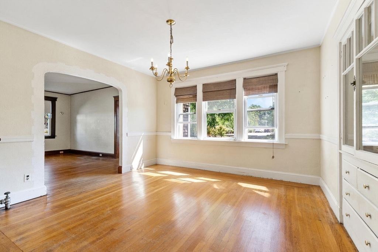
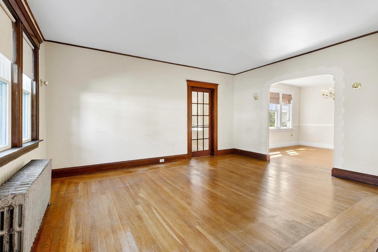
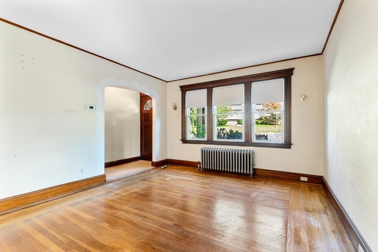
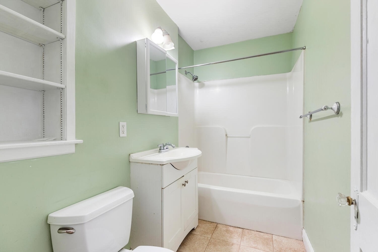
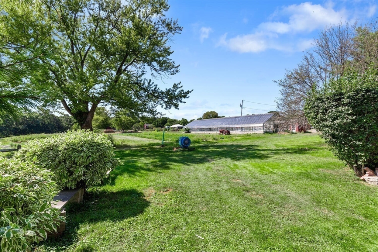
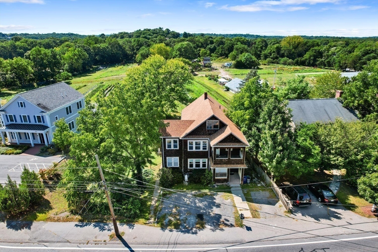
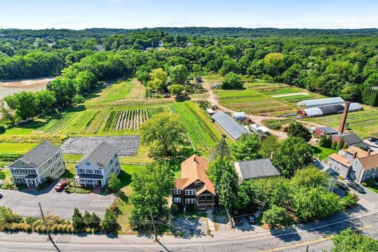
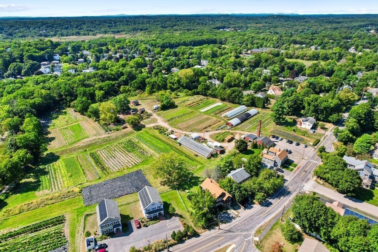
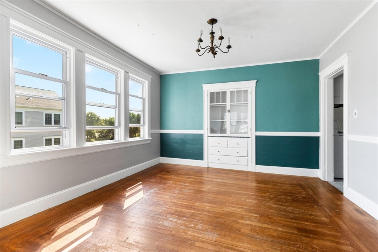
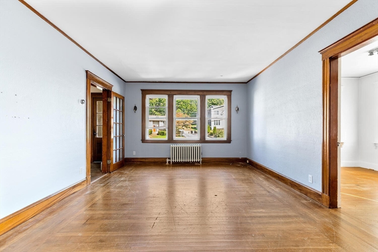
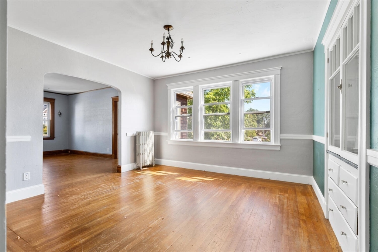
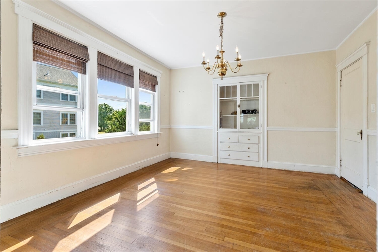
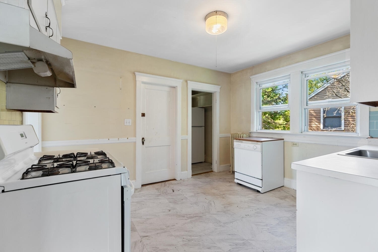
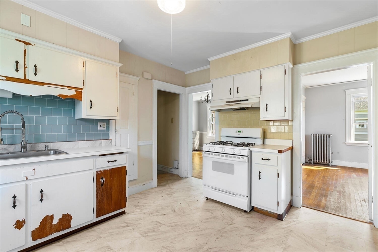
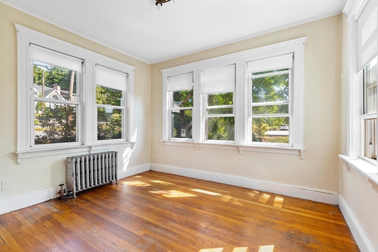
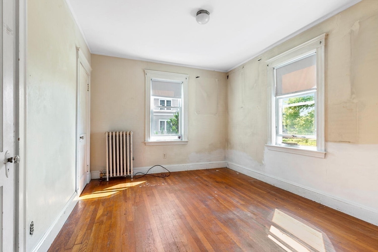
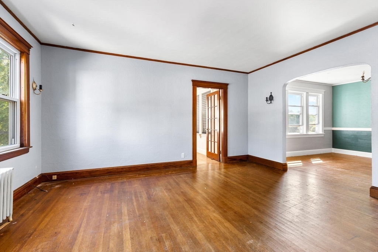
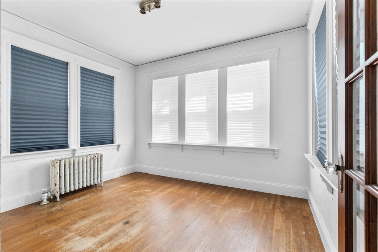
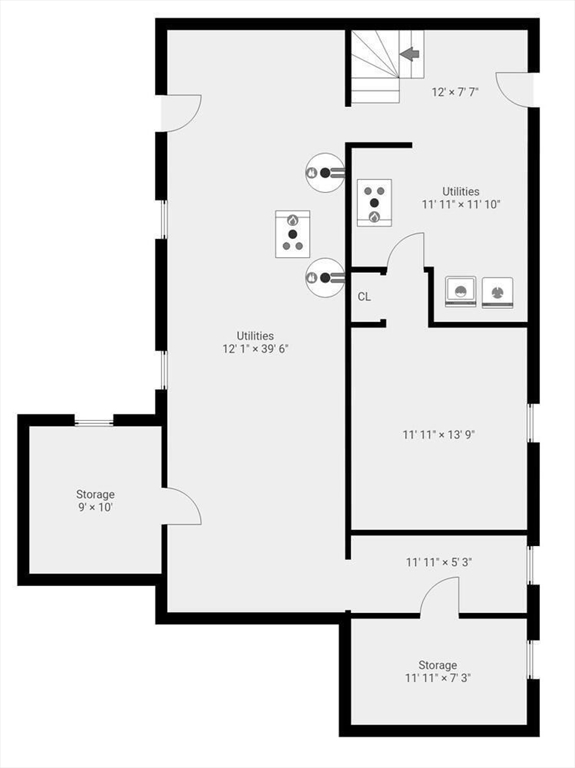
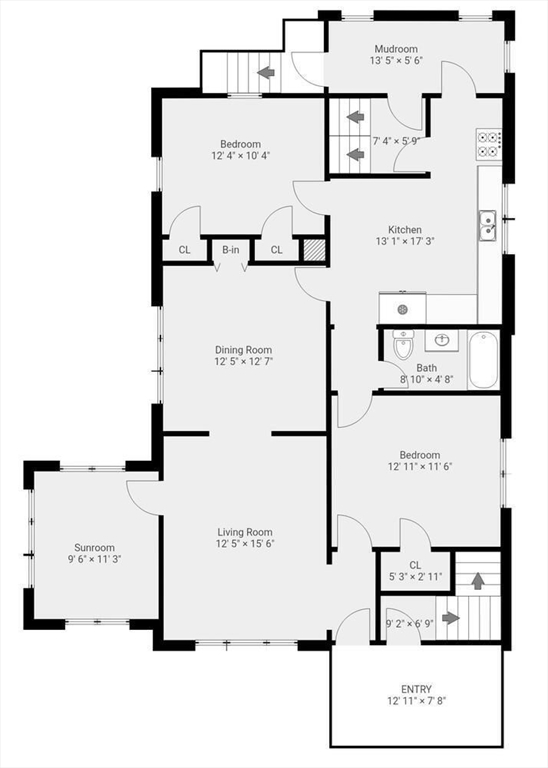
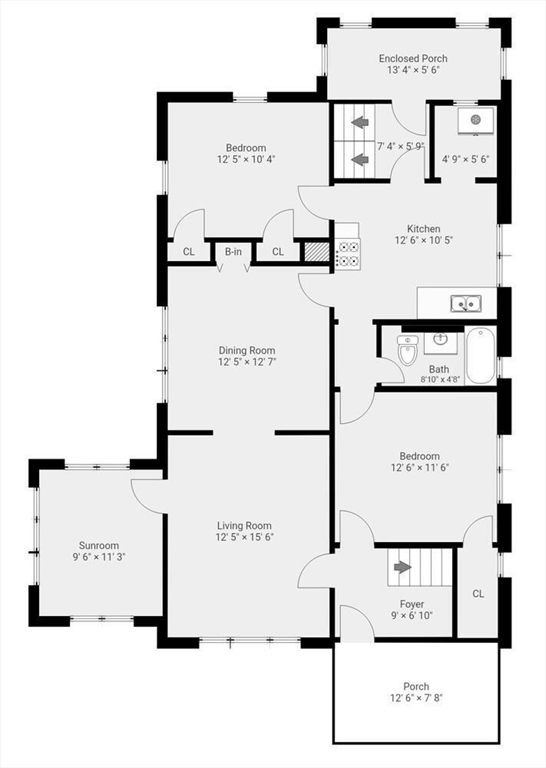
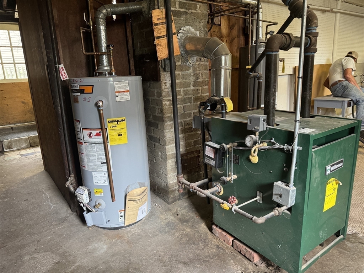
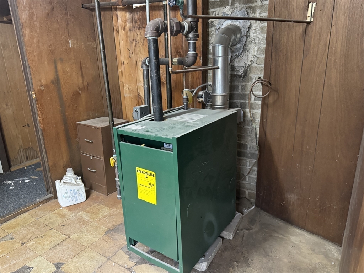
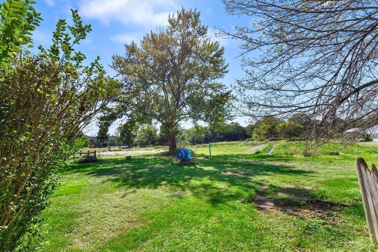
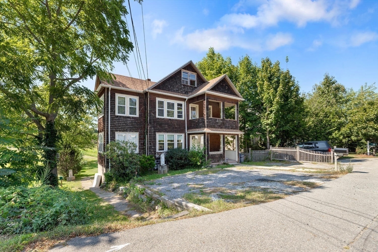
Endless opportunity at this vintage two family homestead with farmland views and great bones. This is a classic set up with two bedrooms and 1 full bath in each unit. Each apartment has lovely dining/living room as well as pretty sunroom. This home offers expansion potential in the attic and the high ceilings in walk-out lower level make it excellent option for contractors/investors as well as the savvy end-user. Convenient location on the Lexington/Arlington line, with some views of the Arlington Res, access to walking trail, beach and playground. Amazing commuter location. Get the benefits of Lexington Schools with a quick drive into to Cambridge/Boston, hop on the bus to from Arlington Heights or cruise the Minuteman Bikeway. The property has a newer roof and newer gas heating systems. Kitchen/baths/siding are all renovation ready. Separate utilities for gas heat and electric. Don't miss out on this rare opportunity, bring your contractor and design ideas to 36 Lowell Street.

Share Property

Location

36 Lowell St, Lexington, MA 02420

Status

Sold

Date Sold

October 15, 2024

Property Amenities

Interior
Appliances Range, Dishwasher, Refrigerator
Flooring Tile, Vinyl, Hardwood
Total Bedrooms: 4
Full Bathrooms: 2
Other Interior Features Pantry, High Speed Internet, Bathroom With Tub Shower, Ceiling Fan(s), Floored Attic, Walk-Up Attic, Storage, Living Room, Dining Room, Kitchen, Laundry Room, Sunroom
Area & Lot
Total area 2,424 Sq.Ft.
Lot Area 7,568 Sq.Ft.
Living area 2,424 Sq.Ft.
MLS® ID 73287828
Year Built 1933
High School Lhs
Middle School Clarke
Elementary School Harrington
Water Frontage Lake/Pond, 1/10 to 3/10 To Beach, Beach Ownership(Public)
View Description Scenic View(s)
Type Multi-Family
Status Sold
Date Sold October 15, 2024
Exterior
Stories 2
Air conditioning None
Heat type Hot Water, Natural Gas
Water Source Public, Individual Meter
Sewer Public Sewer
Other Exterior Features Garden
Parking Stone/Gravel
Lot Features Gentle Sloping
Roof Shingle
Utilities for Gas Range
Finance
Sales Price $1,405,000
Real Estate Tax $9,604 yearly

Lexington

The Murphy Group Difference

Buying or selling a home is personal, and the people guiding you should understand that. Work with a mother-daughter-led team that combines local expertise, experience, and genuine care at every step.