Leave a Message

Thank you for your message. We will be in touch with you shortly.

4 Goffe Rd
4 Goffe Rd
4 Goffe Rd
4 Goffe Rd
4 Goffe Rd
4 Goffe Rd
4 Goffe Rd
4 Goffe Rd
4 Goffe Rd
4 Goffe Rd
4 Goffe Rd
4 Goffe Rd
4 Goffe Rd
4 Goffe Rd
4 Goffe Rd
4 Goffe Rd
4 Goffe Rd
4 Goffe Rd
4 Goffe Rd
4 Goffe Rd
4 Goffe Rd
4 Goffe Rd
4 Goffe Rd
4 Goffe Rd
4 Goffe Rd
4 Goffe Rd
4 Goffe Rd
4 Goffe Rd
4 Goffe Rd
4 Goffe Rd
4 Goffe Rd
4 Goffe Rd
4 Goffe Rd
4 Goffe Rd
VIEW PHOTOS
$1,838,000

4 Goffe Rd

4 Beds 3 Baths 3,031 Sq.Ft. 0.41 Acres

Description

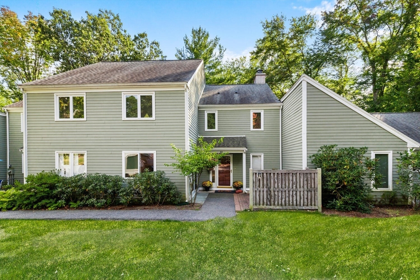
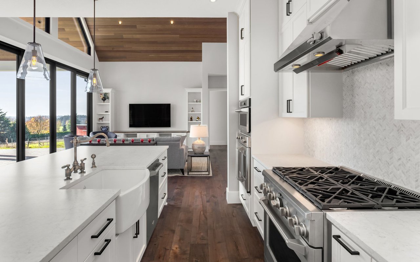
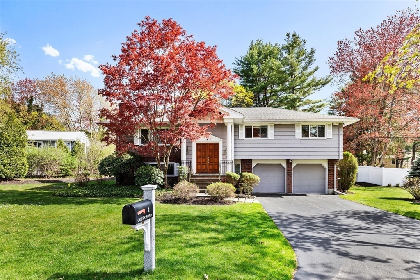
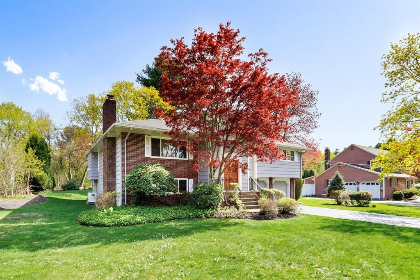
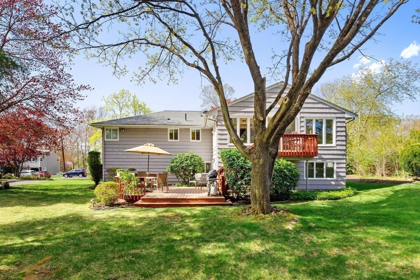
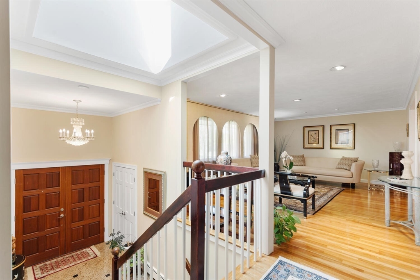
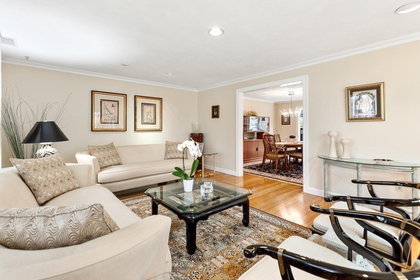
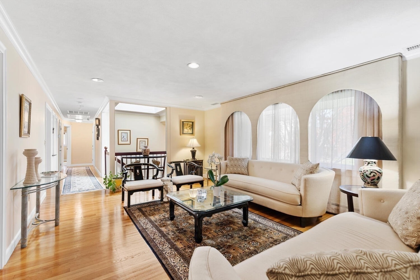
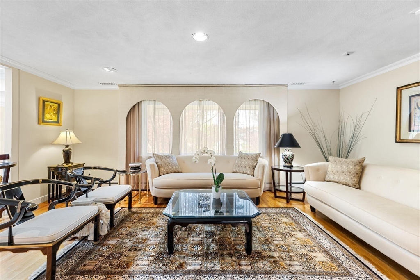
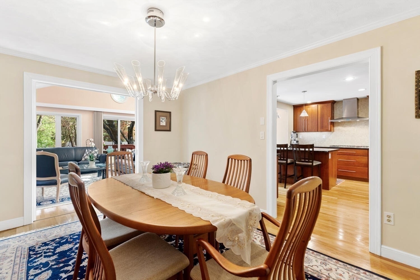
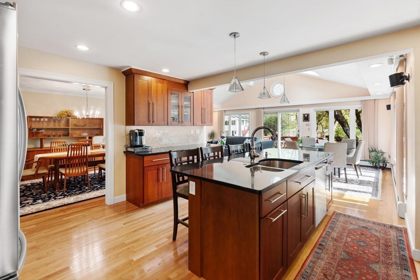
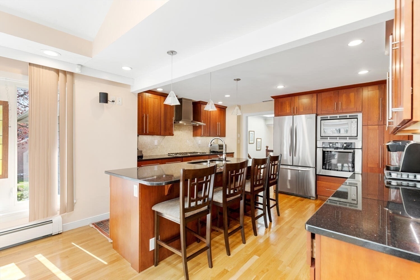
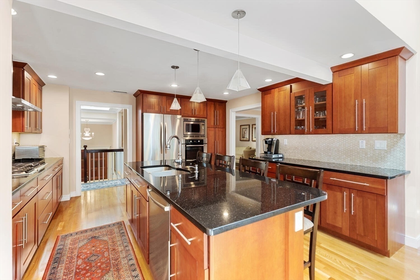
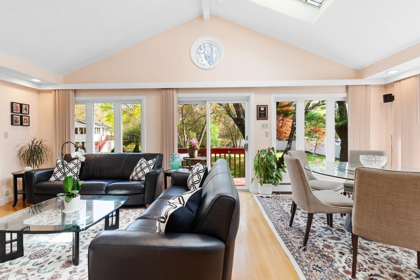
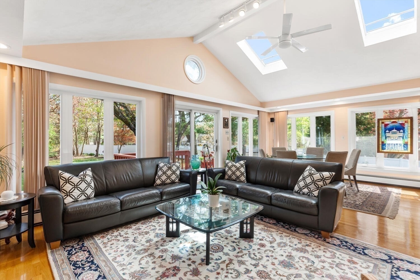
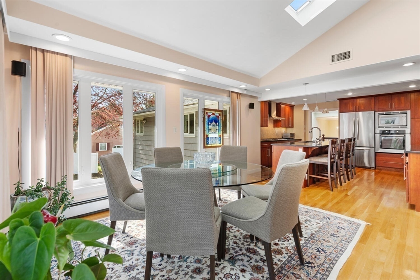
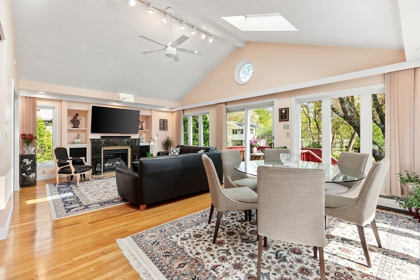
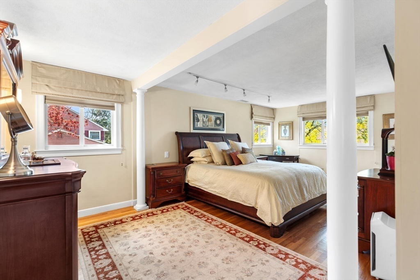
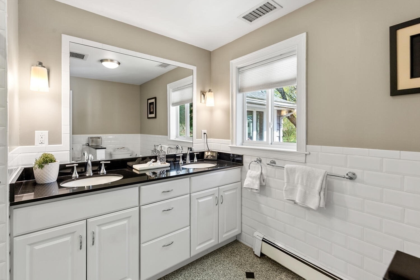
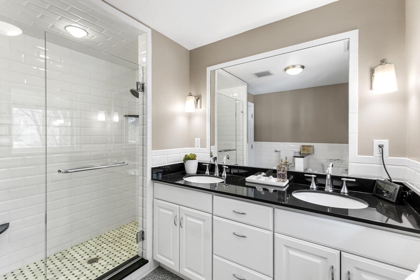
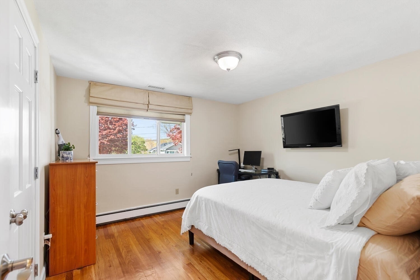
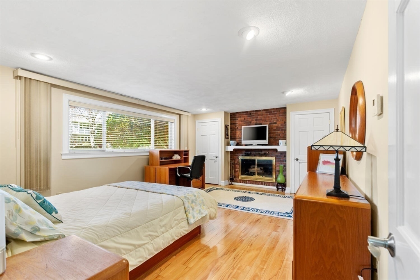
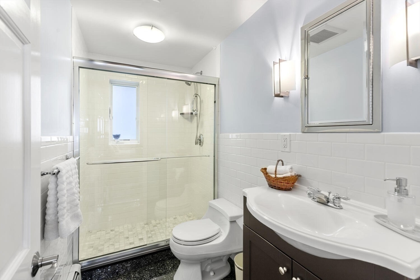
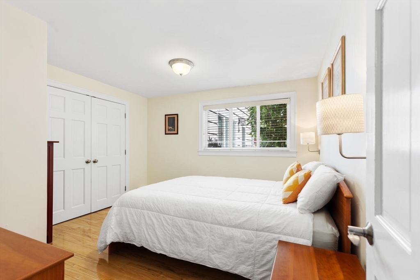
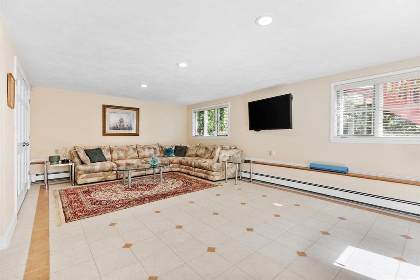
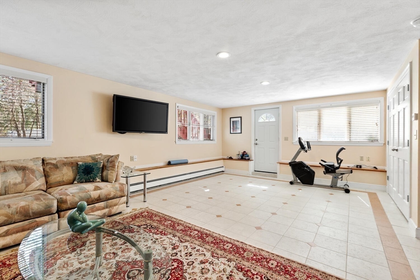
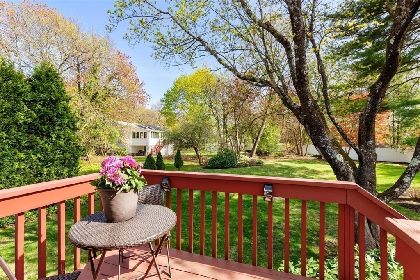
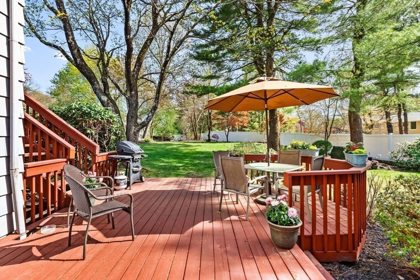
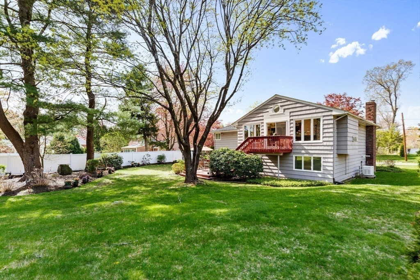
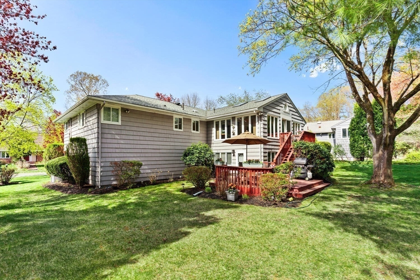
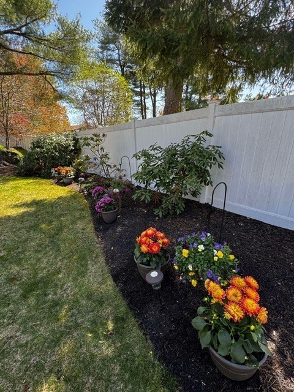
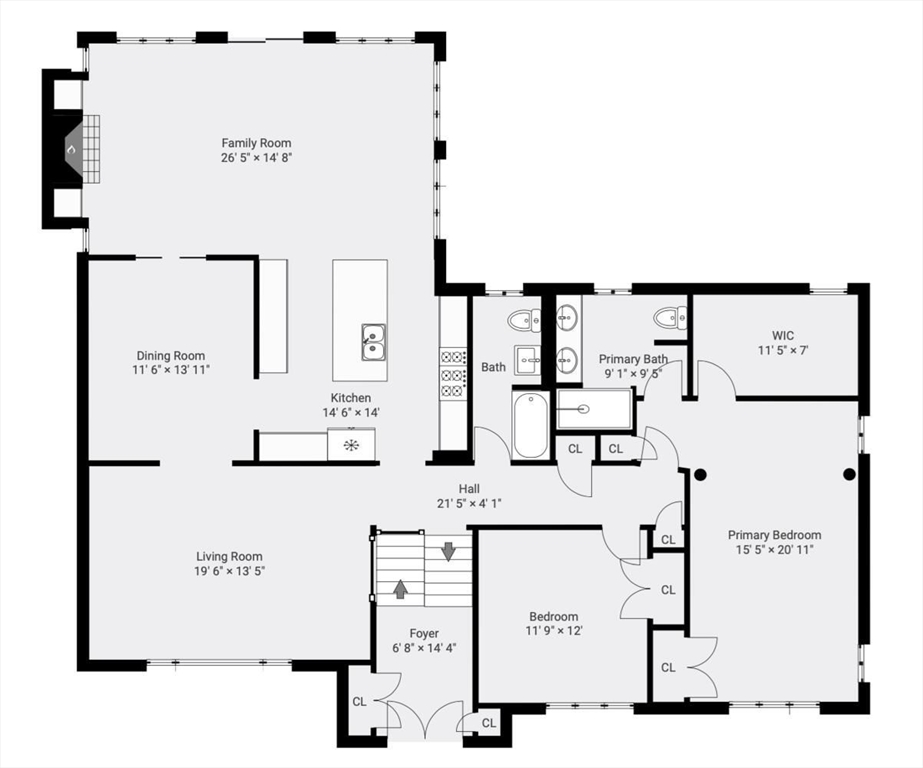
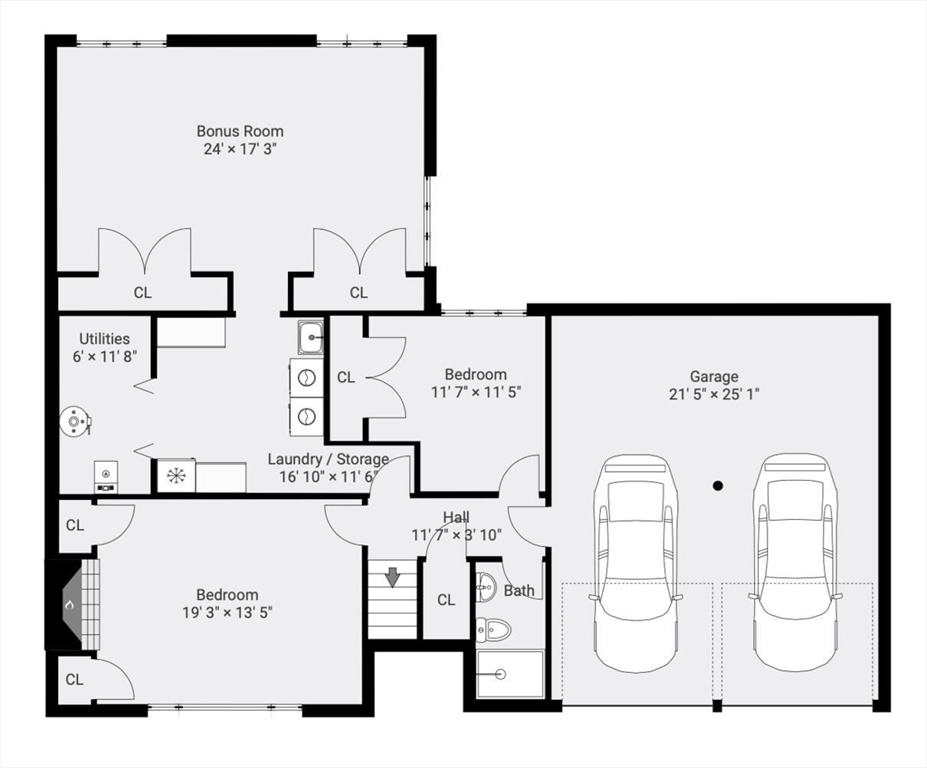
Architect designed renovations enhance this pristine multi-level home in prime Bowman School neighborhood. Not your typical floorplan found here, from the enlarged entry with custom double doors to oversized family room addition overlooks a spectacular level yard. A luxury kitchen renovation with cherry cabinetry, granite counter-tops, and stainless appliances open to an amazing sun filled family room addition with wrap around walls of new windows & skylights. Open and bright, this is the heart of this special home. The renovated primary bedroom boasts a walk-in closet and custom primary bath with double sinks and oversized tile shower. The lower level includes flexible space with 2 more bedrooms & 3rd bath or home office. The LL bonus room offers full sized windows and access to the deck and yard, making it an ideal space for extended family, gym or crafting. Thoughtful additions and upgrades have transformed this home into a true showstopper not to be missed. Just move in and enjoy!

Share Property

Location

4 Goffe Rd, Lexington, MA 02421

Status

Sold

Date Sold

July 18, 2025

Property Amenities

Interior
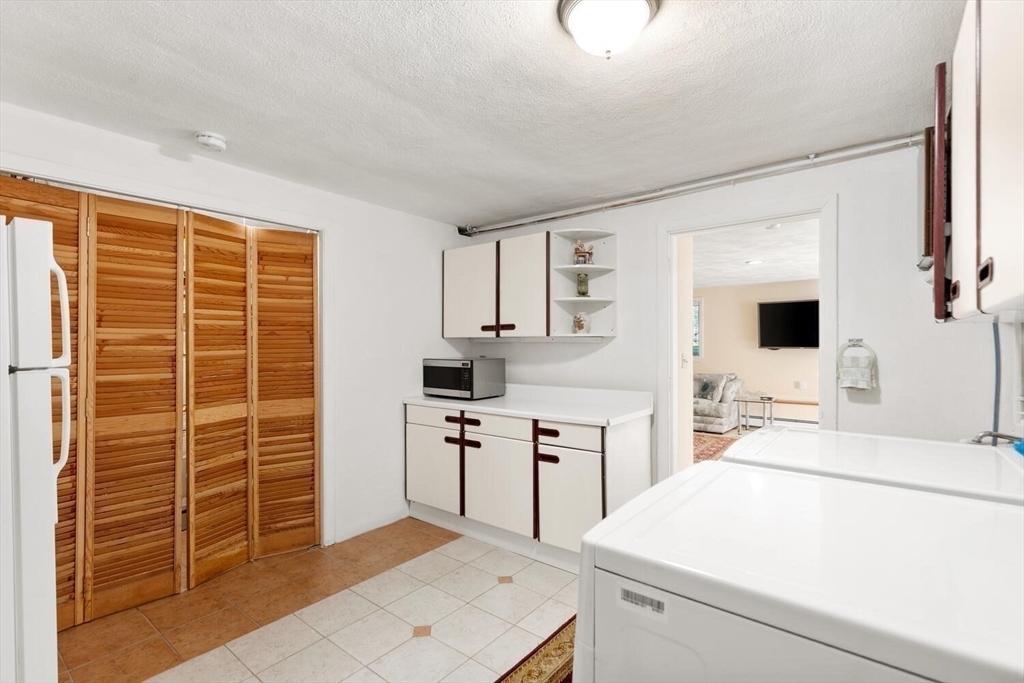
Laundry room Laundry Closet, Flooring - Stone/Ceramic Tile, Gas Dryer Hookup, Washer Hookup, Sink, First Floor, Electric Dryer Hookup
Appliances Gas Water Heater, Water Heater, Oven, Dishwasher, Disposal, Microwave, Range, Refrigerator, Washer, Dryer, Plumbed For Ice Maker
Flooring Tile, Hardwood, Wood Laminate, Flooring - Stone/Ceramic Tile
Total Bedrooms: 4
Full Bathrooms: 3
Other Interior Features Cedar Closet(s), Closet, Recessed Lighting, Bonus Room, High Speed Internet
Area & Lot
Total area 3,031 Sq.Ft.
Lot Area 0.41 Acres
Living area 3,031 Sq.Ft.
MLS® ID 73370273
Year Built 1968
High School Lhs
Middle School Clarke Middle
Elementary School Bowman
Architecture Styles Split Entry
Type Residential
Status Sold
Date Sold July 18, 2025
Exterior
Air conditioning Central Air
Heat type Baseboard, Natural Gas
Water Source Public
Garage Space 2.0
Security Features Security System
Sewer Public Sewer
Other Exterior Features Deck, Deck - Wood, Professional Landscaping, Sprinkler System, Screens, Garden
Parking Attached, Under, Garage Door Opener, Paved Drive, Paved
Lot Features Level
Roof Shingle
Utilities for Gas Range, for Electric Oven, for Electric Dryer, Washer Hookup, Icemaker Connection, Generator Connection
Finance
Sales Price $1,838,000
Real Estate Tax $18,443 yearly

Lexington

The Murphy Group Difference

Buying or selling a home is personal, and the people guiding you should understand that. Work with a mother-daughter-led team that combines local expertise, experience, and genuine care at every step.